
For years, people have asked me the same thing in different words: “I have your guide, but what do I do first?” So I put my guides together with the planning pages I actually use with clients, in the order I use them, and turned them into three design kits.
Each kit is one instant download: a guide to read, pages to fill in, and a Start Here sheet that tells you what to open first. Plan it on paper, then buy. That order saves more money than any sale ever will.
Apartment Setup Kit, $29

If you’re setting up an apartment (or fixing the one you have): Setting up a new apartment is exciting, and it can also feel like a hundred decisions at once. This kit puts my whole process in one place, so you can plan the space, get the layout right and style it until it feels finished.
What’s inside
- Apartment Set Up Guide (30 pages): measuring, layout, rug sizes, color palette and styling, room by room
- Apartment Set Up Planner, progress pages, a fillable workbook and a budget spreadsheet
- The Room Layout Fix: 7-day lessons plus the workbook, to fix the layout of the room you already have
- NEW: The Styling Checklist (5 pages): the finishing layers in order, room-by-room styling lists, my designer numbers and a styling shopping list
- A Start Here guide that tells you what to use first, and in what order
Who it’s for: First apartments and new moves, renters, and anyone who wants a pulled-together home without hiring a full-service designer.
Format: One ZIP download: printable PDFs, a fillable Word workbook and an Excel budget sheet (opens in Google Sheets). Instant download, lifetime access.
Bathroom Design Toolkit, $29

If you’re planning a bathroom refresh or remodel: A bathroom packs plumbing, tile, lighting and cabinetry into a few square feet, and most of it is built in for years. Every decision is easier and cheaper to change on paper than after it is installed.
What’s inside
- How to Design a Bathroom (36 pages): concepts, measuring, drawings, clearances, selections, budget, timeline and finishing touches
- NEW: Tile Layout Planner (4 pages): six tile patterns explained, a tile quantity worksheet with an overage guide, a wall layout grid and a tile selections tracker
- NEW: Clearance Planner (4 pages): code-minimum and recommended clearances, heights, power and ventilation basics, a Check My Bathroom worksheet and a 1/4-inch floor plan with fixture templates
- A Start Here guide that walks you through it in order
Who it’s for: Homeowners, renters and DIYers planning a bathroom refresh or a full remodel, and anyone who wants to talk to a contractor with a real plan in hand.
Format: One ZIP download of printable PDFs (letter size). Print at home or fill in on a tablet. Instant download, lifetime access.
Drawing & Layout Library, $29
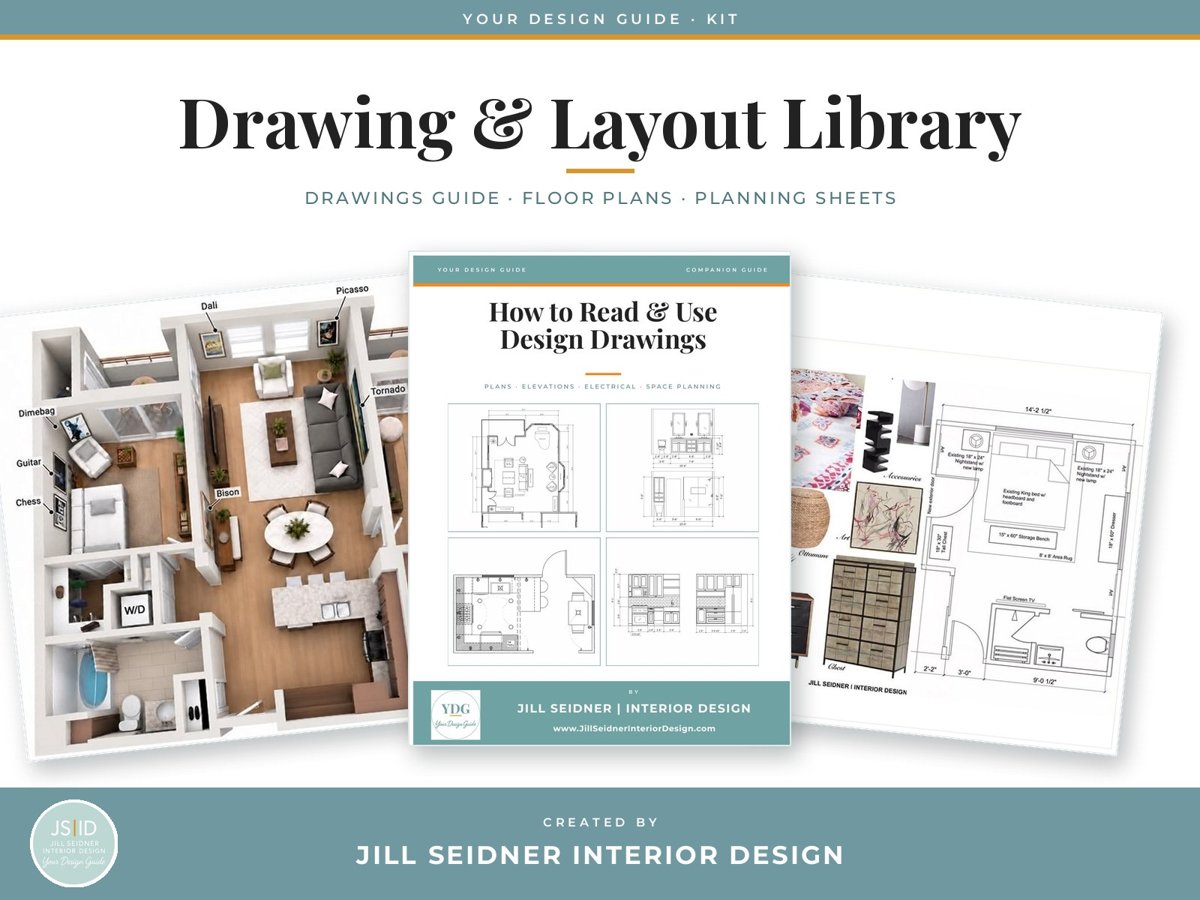
If you want to draw your room before you move a thing: Designers plan on paper first, and that is the single biggest difference between a room that works and one that almost does.
What’s inside
- How to Read and Use Design Drawings (32 pages): plans, elevations, electrical layouts and space planning, explained
- The Drawing Library: 85 professional drawings organized by room: kitchens, bathrooms, bedrooms, kids' rooms, living and family rooms, home offices, closets, entries and full layouts
- NEW: Planning Sheets (6 pages): a room measuring sheet, a 1/4-inch floor plan sheet, furniture templates to scale, a wall elevation sheet, a lighting and electrical plan with symbols, and a space planning quick reference
- A Start Here guide that walks you through it in order
Who it’s for: Homeowners planning a remodel or a new layout, DIY decorators, design students and anyone who wants to plan a room the way designers do.
Format: One ZIP download of PDFs, with the drawings organized in folders by room. Print the planning sheets at 100% so the scale stays true. Instant download, lifetime access.
Which one first?
Start with the room that bothers you most. A new place or a living room that never came together: the Apartment Setup Kit. A bathroom you’re about to change: the Bathroom Design Toolkit. If you’re the type who wants to see it on paper before you commit, the Drawing & Layout Library works for any room, and it pairs well with either of the others.
Paid subscribers to Your Design Guide get all three kits free as part of the membership, along with the monthly 30-Day Room Redesign Challenge and The Design Toolkit.
Design is planning first. Buying second.
Jill Seidner
Jill Seidner Interior Design · www.JillSeidnerInteriorDesign.com
Free design tips every week: subscribe to Your Design Guide


