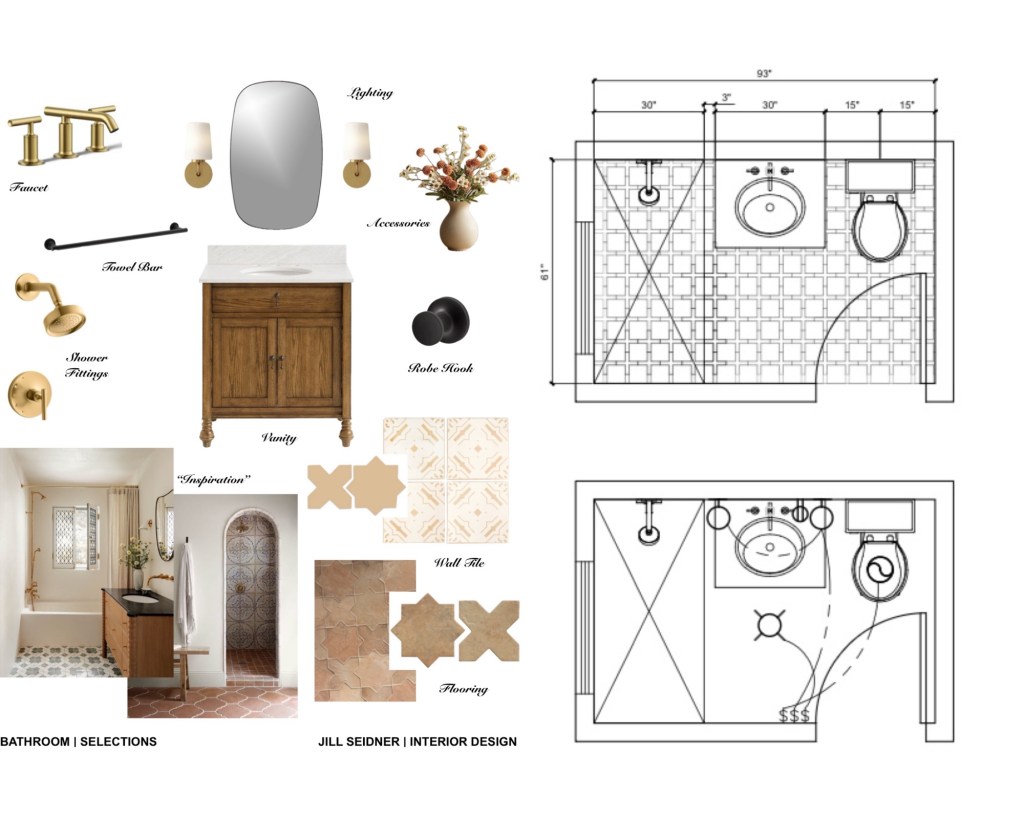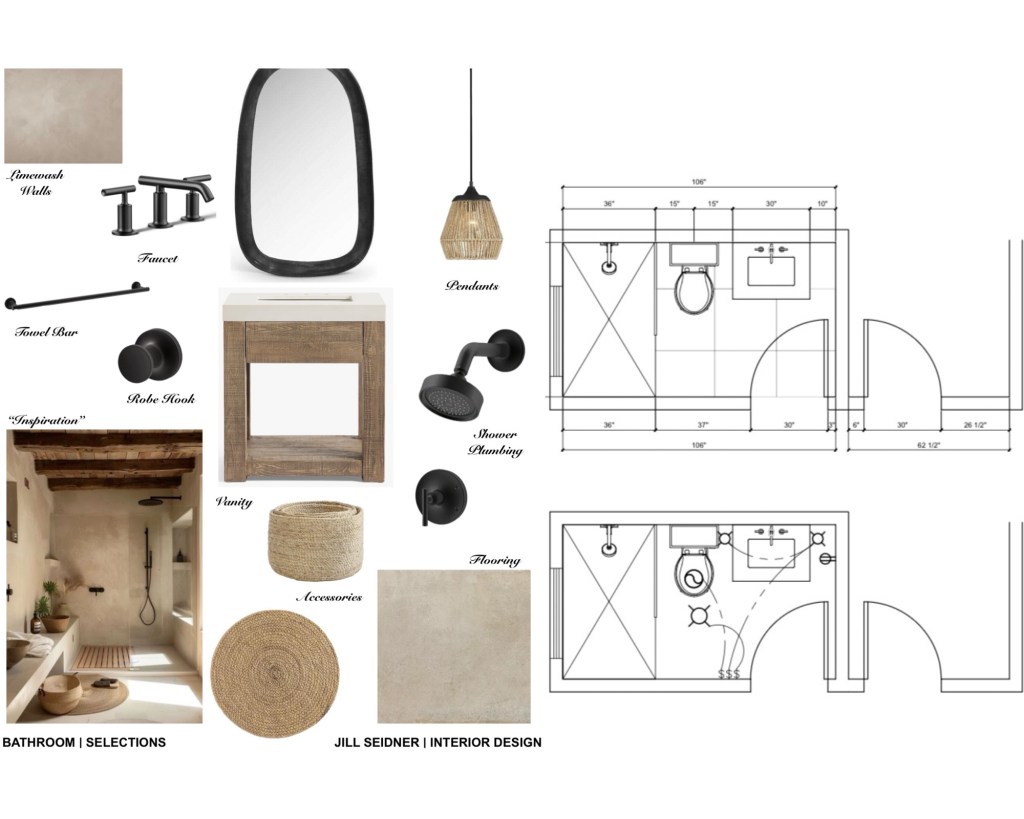

Laundry rooms are usually treated like an afterthought.
A narrow space. Basic cabinets. Harsh lighting. A place you rush in and out of.
But for this 1920’s Spanish Revival renovation project, I wanted the laundry room to feel intentional — connected to the character of the home while still feeling updated, calm, and functional.
The original home features beautiful traditional terra cotta flooring and warm architectural details, so instead of competing with that richness, I designed the basement laundry room with a softer contemporary transitional approach using layered neutrals, natural textures, and custom built-in storage.
The goal was simple:
Create a utility room that feels custom, elevated, and collected — not purely utilitarian.


Starting With the Materials
The foundation of the space started with balancing warmth and simplicity.
The cabinetry is a natural light oak tone with subtle grain variation that keeps the room feeling organic instead of overly polished. I paired it with a darker stone countertop to ground the room and add contrast without making the space feel heavy.
For the backsplash, I selected raw handmade-style square tiles with imperfect edges and subtle variation. Those imperfections were important. In older Spanish homes, materials rarely feel machine-perfect — they have texture, depth, and softness. The raw tile adds that handcrafted feeling while still working within a more contemporary palette.
Instead of continuing traditional terra cotta into the basement laundry area, I shifted into a softer neutral flooring selection that visually connects back to the warmth of the original Spanish flooring without becoming too orange or rustic. The result feels calmer, cleaner, and more transitional.

Bringing Texture Into the Room
Texture became one of the most important design elements in this project.
To keep the room from feeling flat, I layered in:
- Vertical shiplap walls and ceiling
- Woven basket storage
- Natural wood cabinetry
- Matte black hardware
- Soft woven pendant lighting
- Handmade tile texture
The vertical shiplap subtly elongates the room while giving it architectural detail without overwhelming the space. Running it onto the ceiling makes the room feel more finished and custom built.
The woven pendants and baskets soften all the cabinetry and tile work. Laundry rooms can easily become visually cold because of the appliances, so incorporating natural materials helps balance that.

Designing Around Storage
One of the biggest priorities was maximizing hidden storage.
Because this is a basement laundry room, functionality mattered just as much as aesthetics.
The room includes:
- Full-height storage cabinetry
- Closed lower cabinet storage
- Built-in bench seating
- Open cubbies for baskets
- Hanging space for air drying clothing
- Upper cabinets surrounding the washer and dryer wall
- Integrated sink area for utility use
I especially love the built-in bench detail. It transforms the room from a simple laundry area into more of a mudroom-style utility space — somewhere to sit, store shoes, fold laundry, or organize baskets.
Everything has a place, which keeps the room visually calm.
Lighting Details
Lighting makes a huge difference in utility rooms.
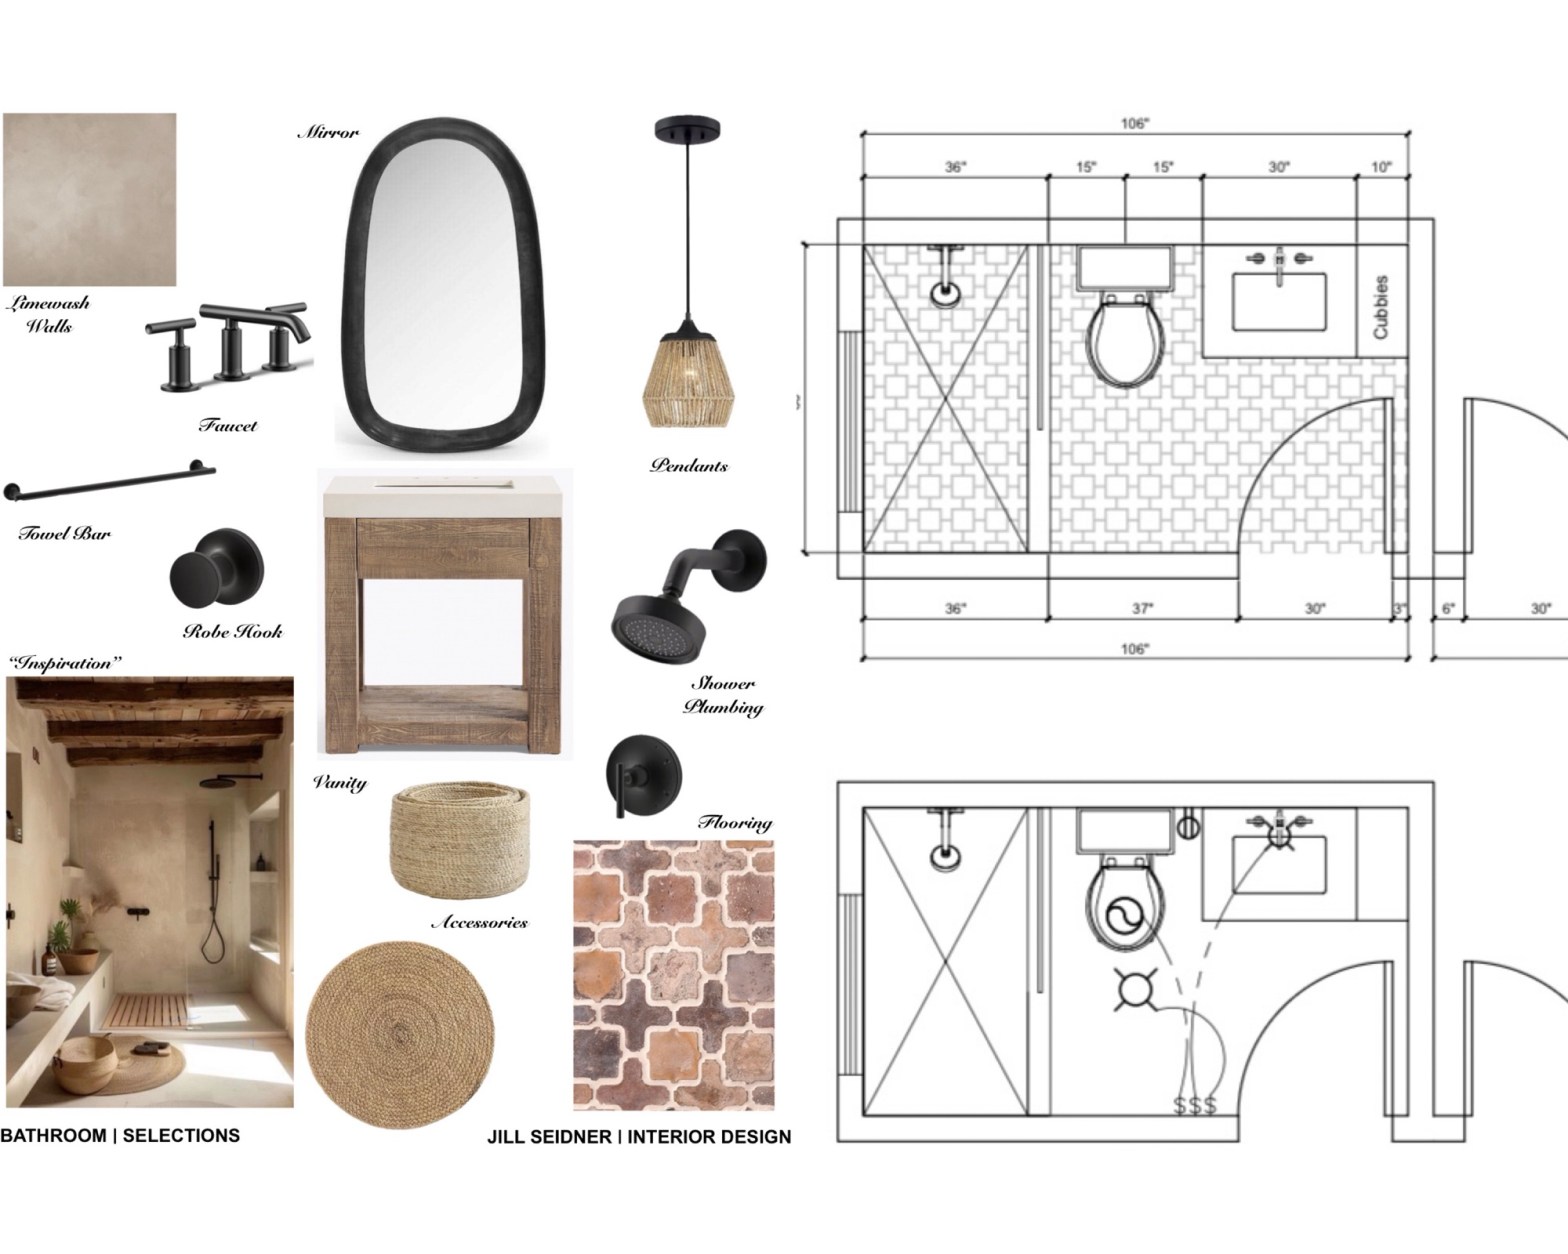
Instead of standard recessed lighting, I used oversized woven pendants combined with matte black sconces over the sink area. The contrast between the soft natural woven texture and the darker metal finishes keeps the room balanced between contemporary and traditional.
The lighting was intentionally chosen to feel decorative rather than purely functional.
That shift alone makes the room feel less like a basement and more like an extension of the home.
The Overall Feel
What I love most about this laundry room is that it doesn’t scream “laundry room.”
It feels warm. Collected. Layered. Quiet.
The design still respects the original 1920’s Spanish Revival architecture, but it introduces a more contemporary transitional direction through softer neutrals, cleaner lines, and simplified materials.
Proof that even a utility room can feel thoughtful and beautifully designed.

Laundry Room Materials Shopping List
- Black Honed Soapstone Countertop Slab
- Casablanca White 4×4 Zellige Tile
- Rekindle Beige 12×24 Matte Floor Tile
- Custom Natural Oak Cabinetry
- Espresso Bronze Cabinet Knobs
- Weatherford Oil Rubbed Bronze Sconces
- Silvia Handwoven Rattan Pendants
- Blanco Liven SILGRANIT Laundry Sink
- Blanco Empressa Matte Black Faucet
- White Nickel Gap Shiplap Panels
- Woven Storage Baskets
- Matte Black Hanging Rod
- Built-In Bench Storage
- Full Height Storage Cabinets
- Neutral Indoor/Outdoor Laundry Rug
- Matte Black Plumbing Accessories
- Ceramic Vases + Natural Styling Accessories
- Warm Neutral Paint Finish
- Open Wood Cubby Storage
- Under Cabinet Utility Lighting
Overall Design Direction
This basement laundry room combines:
- Contemporary transitional styling
- Warm natural materials
- Spanish Revival influence
- Functional built-in storage
- Handmade/raw textures
- Soft neutral finishes
Key material themes throughout the room include:
- Light natural oak cabinetry
- Handmade-style white tile
- Matte black accents
- Woven natural textures
- Soft warm beige flooring
- Dark soapstone contrast surfaces
- Vertical shiplap detailing
The result is a utility room that feels elevated, warm, architectural, and intentionally connected to the original 1920’s Spanish Revival home while still feeling updated and contemporary.
Need interior design help!? I offer:
- Affordable, flat rate online interior design services.
- A room reviewfor just $47.
- An exclusive interior design membershipthat includes a free interior design consultation + trade discounts.
- Done for you design rooms + digital products.
- It’s all here: www.JillSeidnerInteriorDesign.com


Originally published on Your Design Guide — read and subscribe free: https://yourdesignguide.substack.com/p/the-not-so-boring-laundry-room