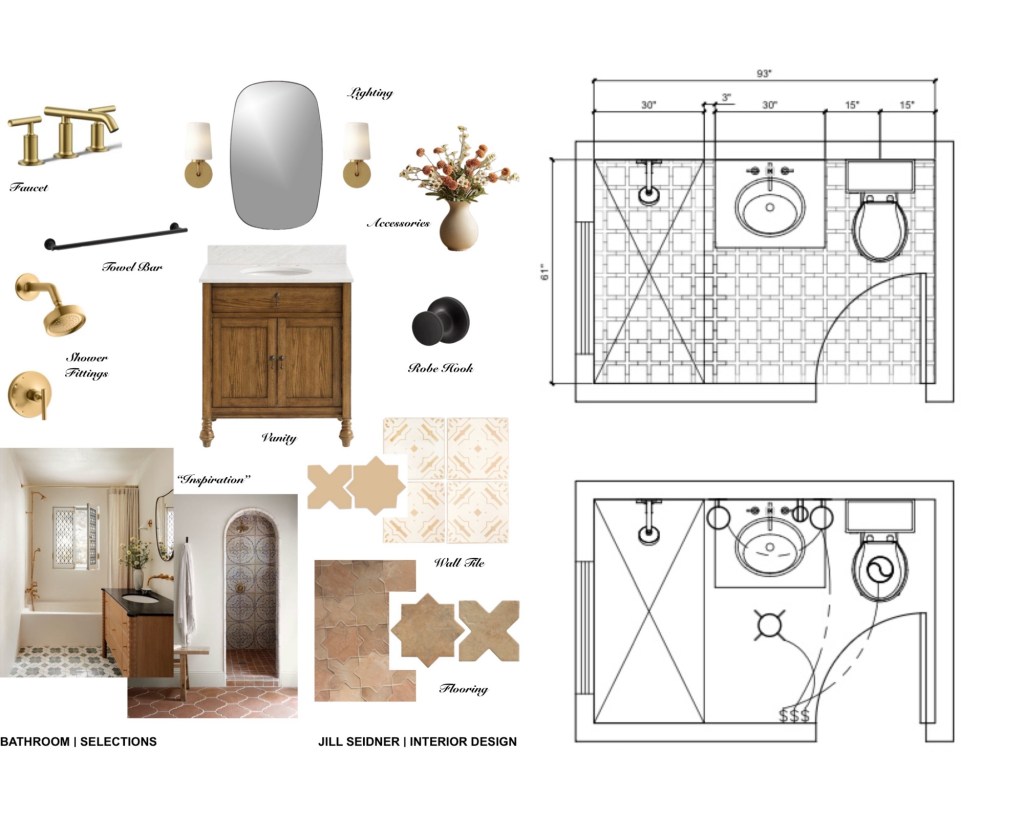
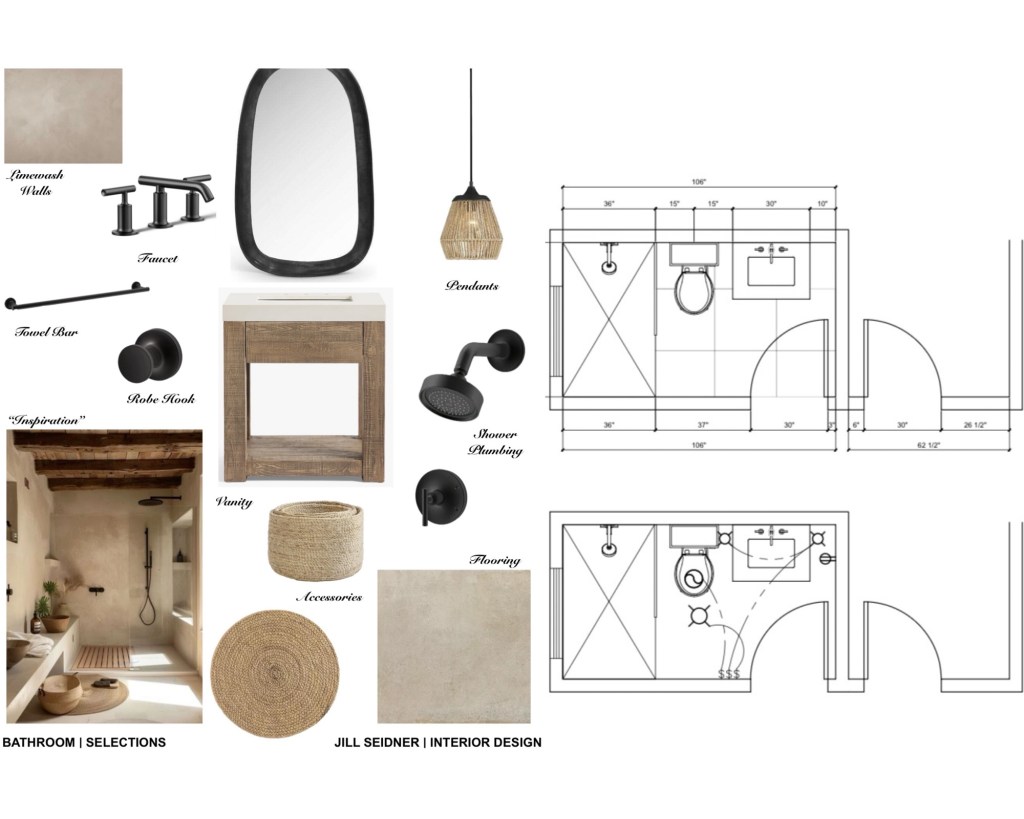
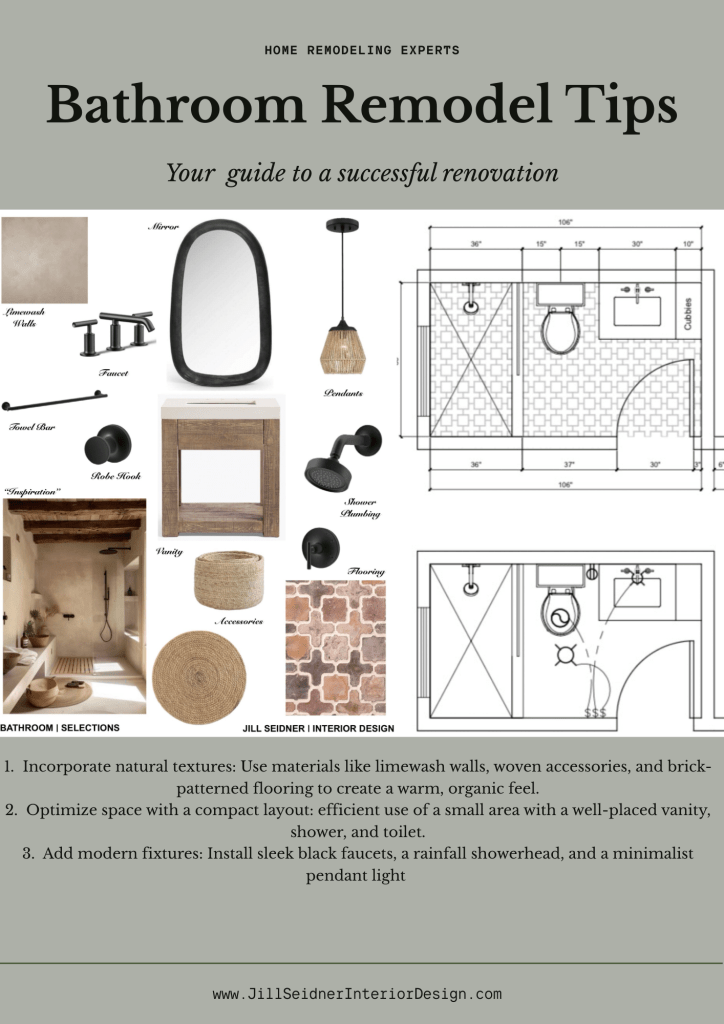
The second design tool I’ve relied on for years—and why a furniture layout can save you from expensive mistakes.
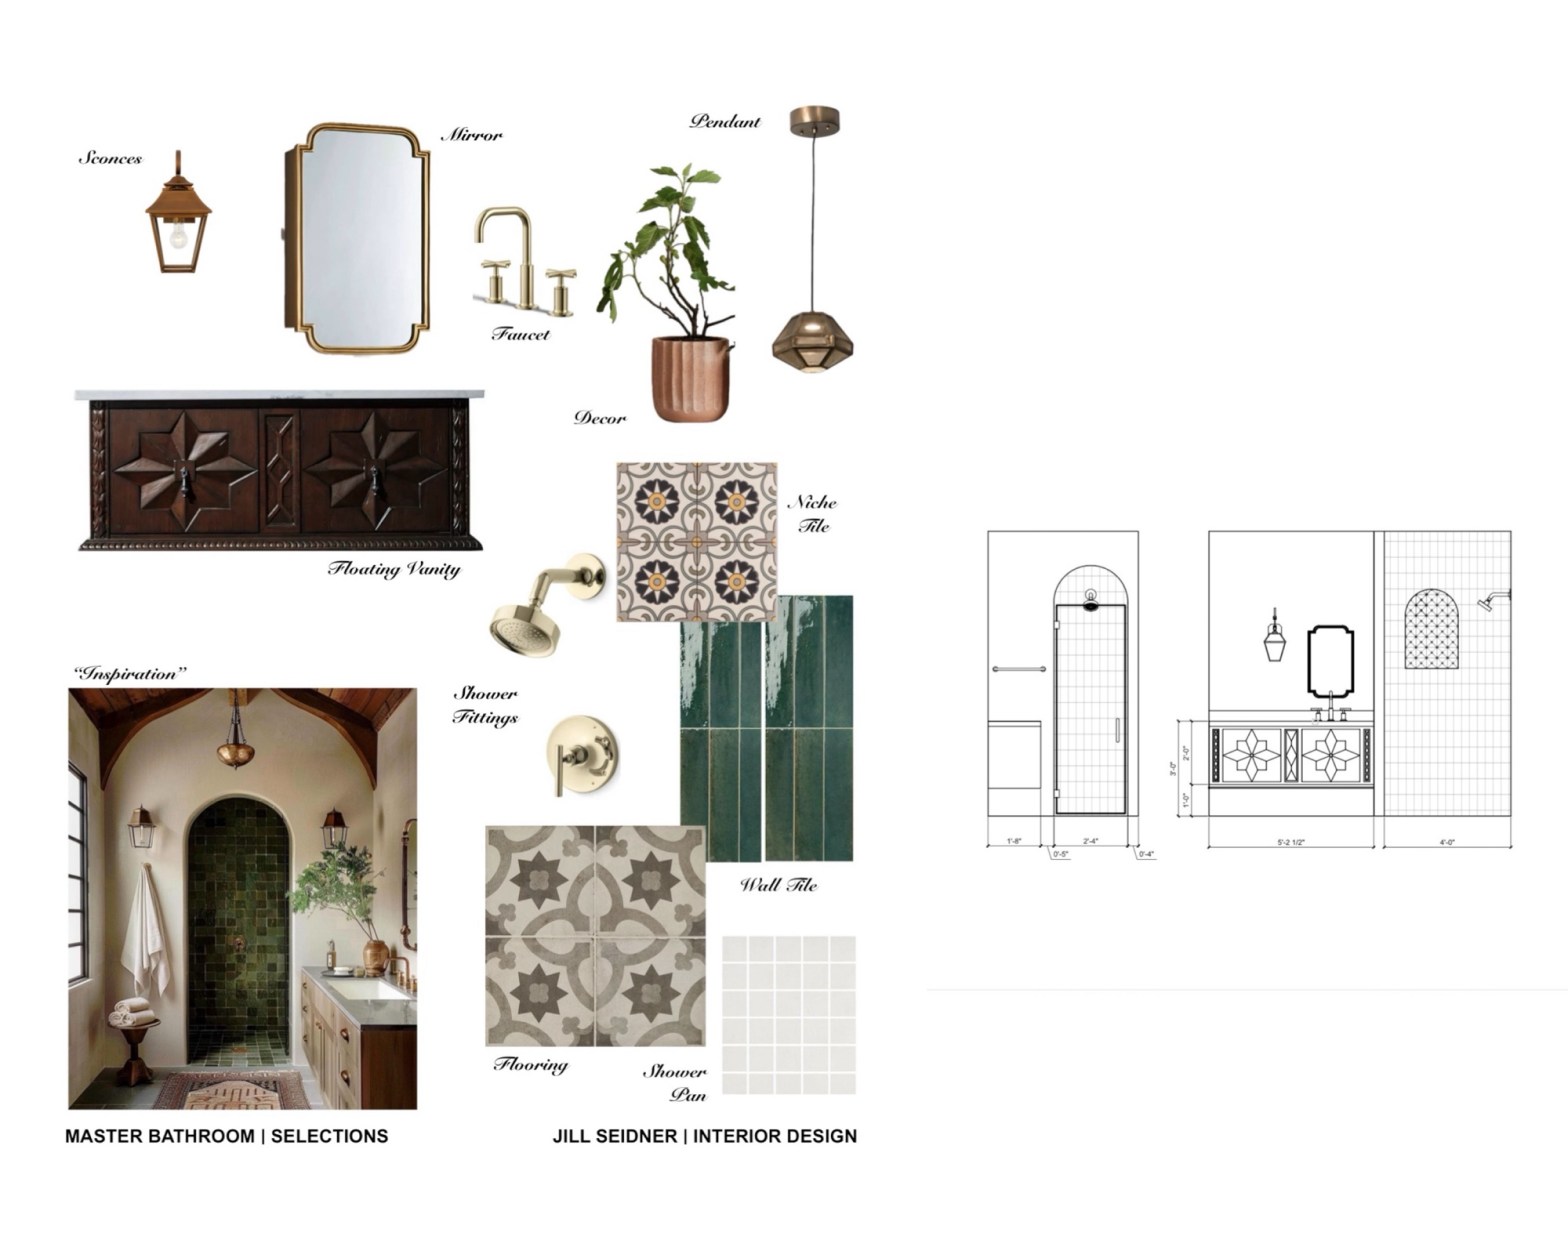
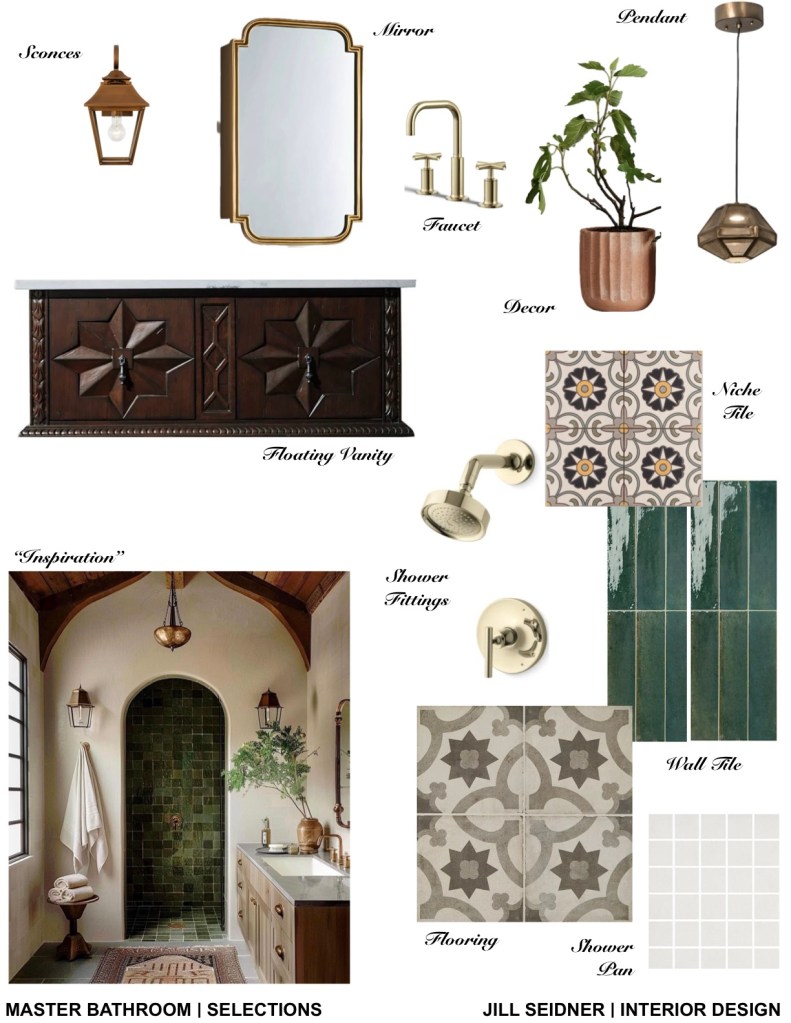
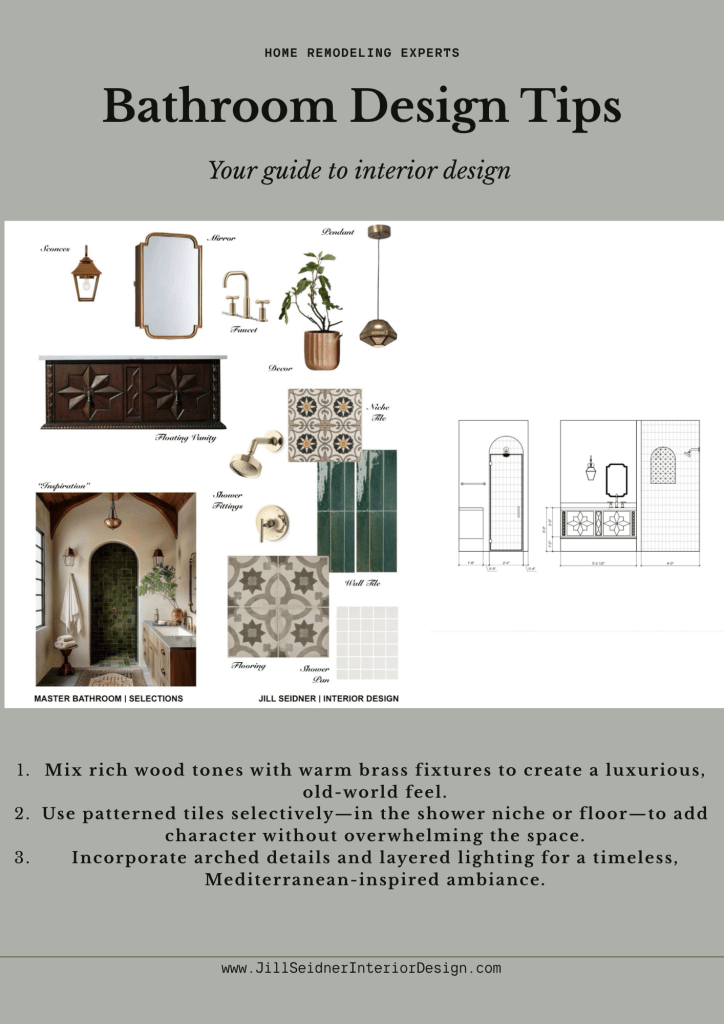
In my last post, I shared how I create mood boards and why I’ve continued using them for more than 16 years.
Mood boards help answer one big question:
What should this room feel like?
But there’s another design tool I consider just as important—maybe even more important before you start buying anything.
The furniture layout.
I’ve been drawing rooms for as long as I can remember.
Even when I was little, I loved sketching houses, floor plans, furniture arrangements and different ways a room could work. Long before I was doing it professionally, I was already thinking about space this way:
What fits here? What happens if the sofa moves there? Could the bed go on another wall? Is there enough room to walk around everything?
That habit eventually became one of the most useful tools I use as an interior designer.
A Pretty Room Starts With a Plan
It’s easy to begin decorating with the fun part.
A beautiful sofa.
A rug you love.
A great coffee table.
A pair of chairs you saw online.
But a collection of beautiful pieces doesn’t automatically create a well-designed room.
They have to fit the room—and fit together.
That’s why I like to work out the furniture layout before making major purchasing decisions.
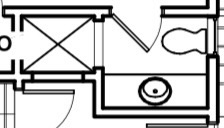
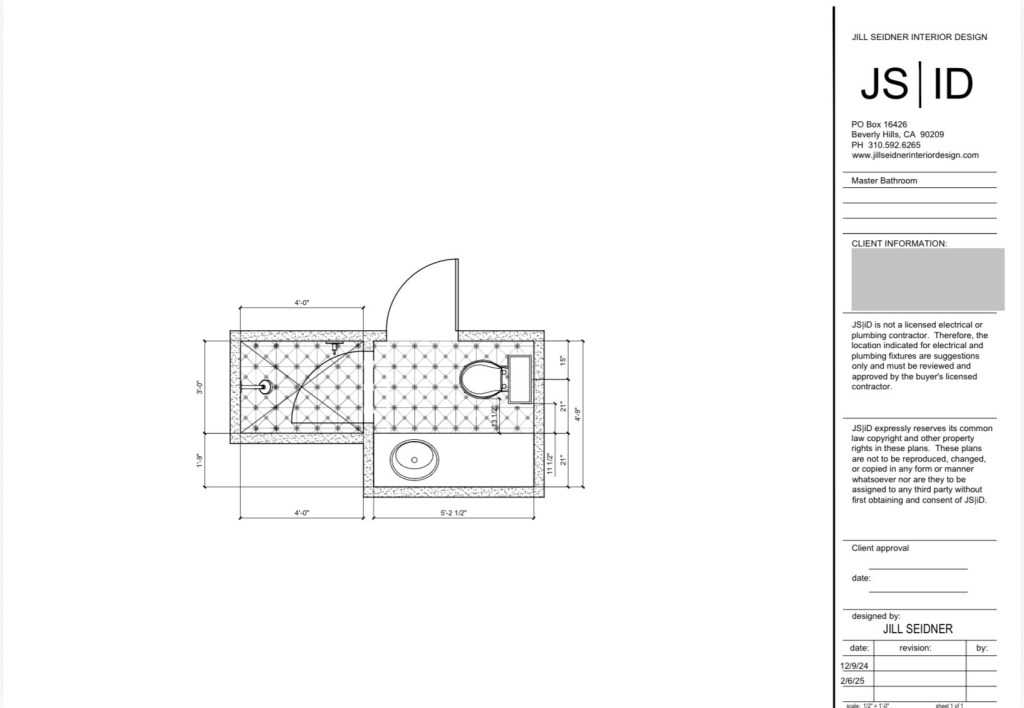
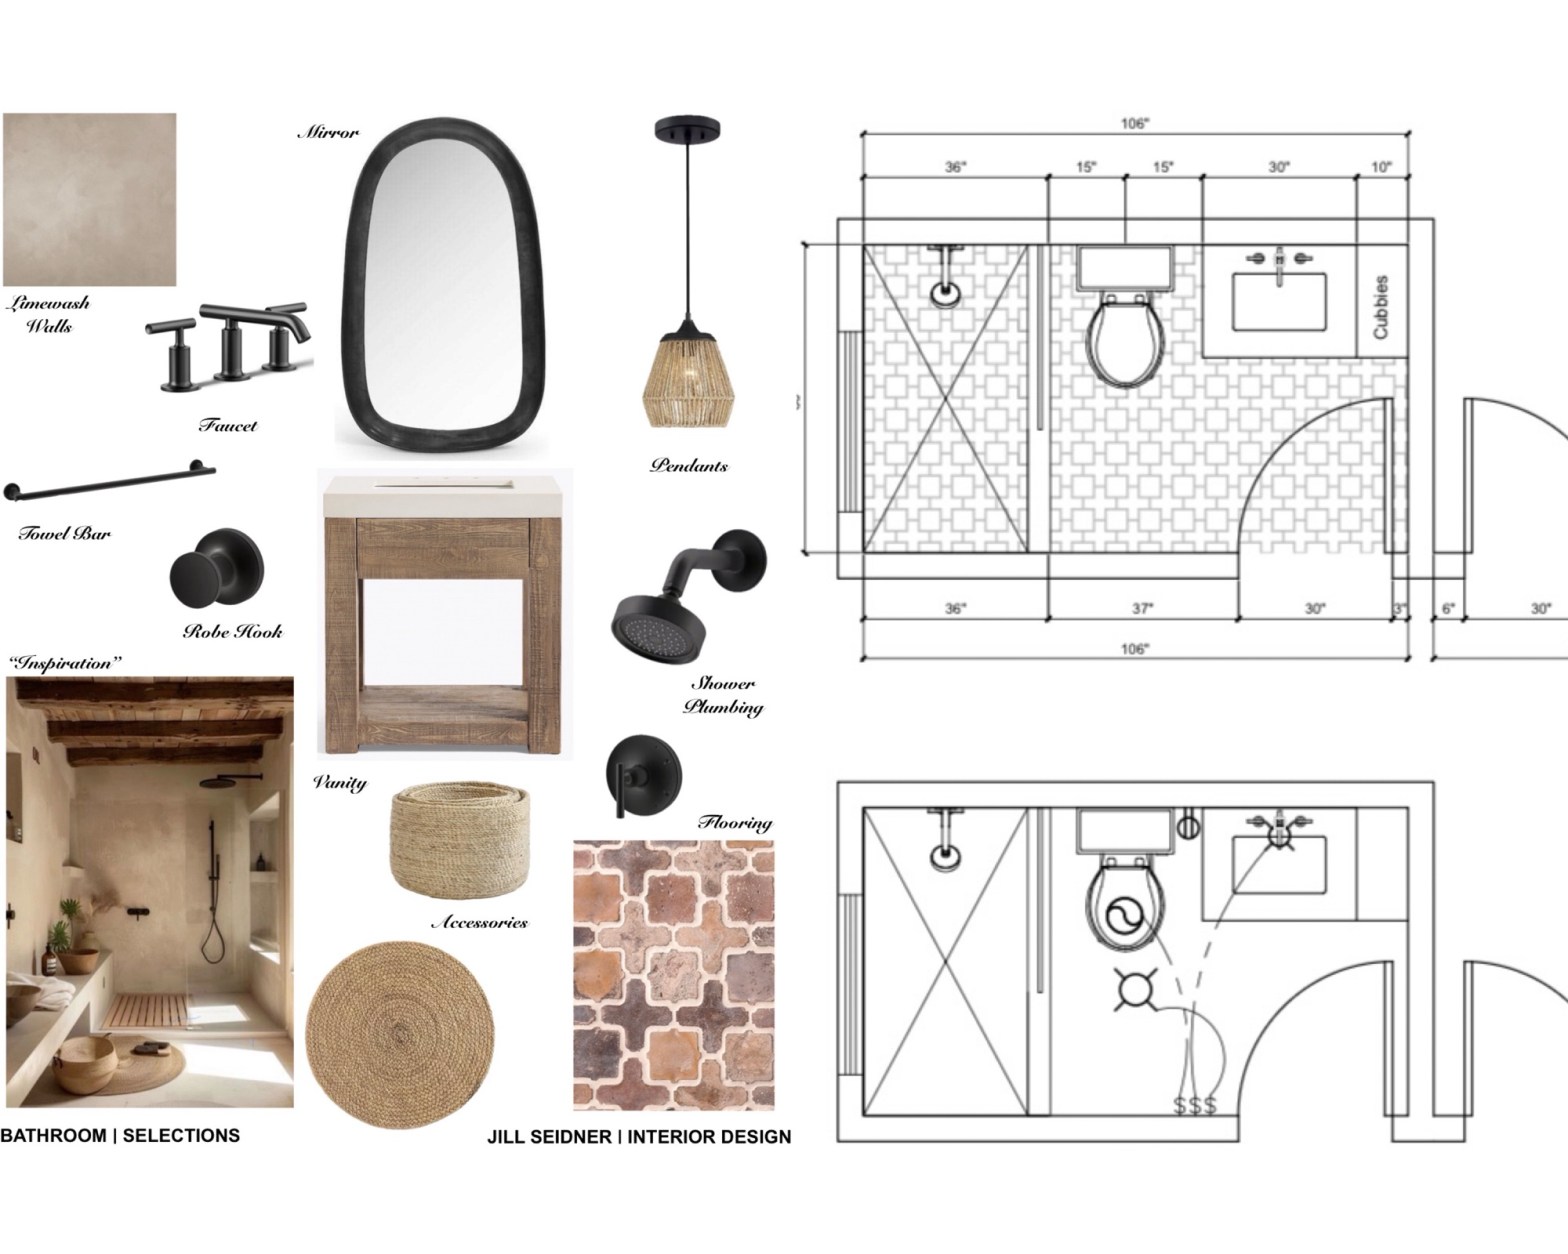
A basic floor plan can immediately tell you:
- What furniture will actually fit
- The right approximate sizes and proportions
- Where the major pieces should go
- Whether you have enough circulation space
- What you already own that can stay
- What’s missing
- What you should—and shouldn’t—shop for
Suddenly, the room becomes much easier to understand.
Your Furniture Layout Becomes an Inventory
One of my favorite things about creating a furniture plan is that it gives you a visual inventory of the room.
Instead of thinking:
I need to decorate my living room.
You can see:
Sofa — staying
Two chairs — needed
Coffee table — staying
8’ × 10’ rug — needed
Floor lamp — needed
Console — possible, depending on depth
That is a completely different way to shop.
You’re no longer randomly collecting furniture and accessories hoping everything works together.
You have a list.
And more importantly, the list is based on the actual space.
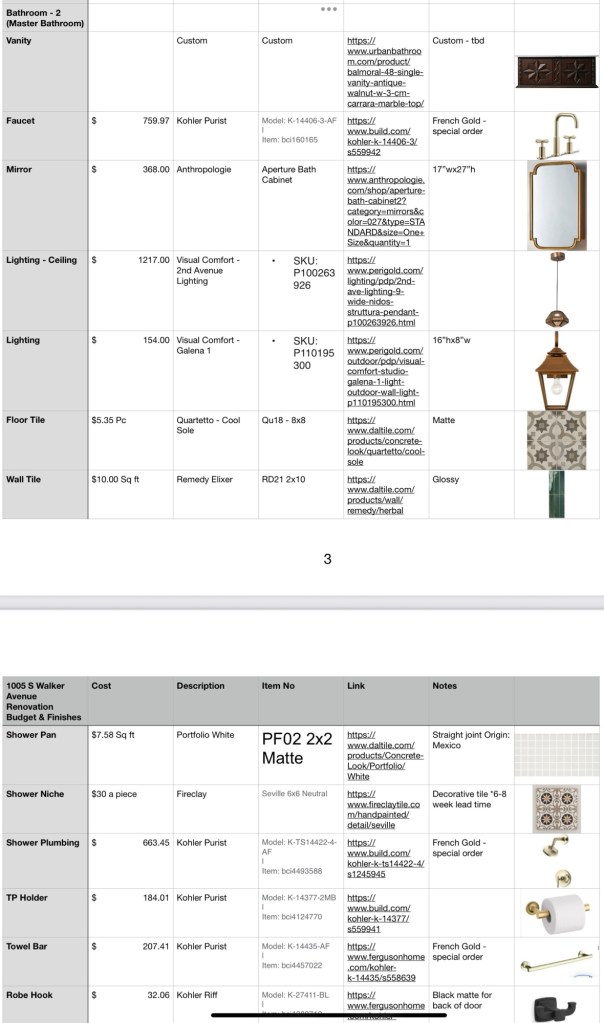
It Can Also Become Your Shopping Guide
This is where room planning gets especially useful.
Your floor plan can become the beginning of your shopping guide.
If your layout tells you the room needs a sofa approximately 84 inches wide, you now have an important filter when you shop.
If the room needs two chairs but only has room for chairs around 30 inches wide, you can immediately eliminate oversized options.
If the plan shows that a 60-inch console will overwhelm the wall but a 42-inch piece works beautifully, you know exactly what to look for.
Instead of asking:
“Do I like this?”
You start asking:
“Does this work in my room?”
That one shift can prevent a lot of expensive mistakes.
Try More Than One Layout
I rarely think there is only one possible furniture arrangement.
Often there are several.
For a living room, I might test:
- A sofa facing the fireplace
- A sofa facing the main view
- Two sofas opposite each other
- A sofa with two swivel chairs
- A sectional
- A conversational arrangement with four chairs
The purpose isn’t to make the process complicated.
It’s the opposite.
You’re testing your ideas on paper before testing them with your money.
Sometimes the arrangement you assumed would work isn’t the strongest option at all.
And sometimes moving one piece completely changes the room.
Draw First. Shop Second.
This is one of the simplest design rules I can give you.
Before buying furniture, know:
Where it will go.
How large it should be.
What needs to sit beside it.
How people will move around it.
What else the room still needs.
Then your mood board and your furniture layout can work together.
The mood board gives you the look.
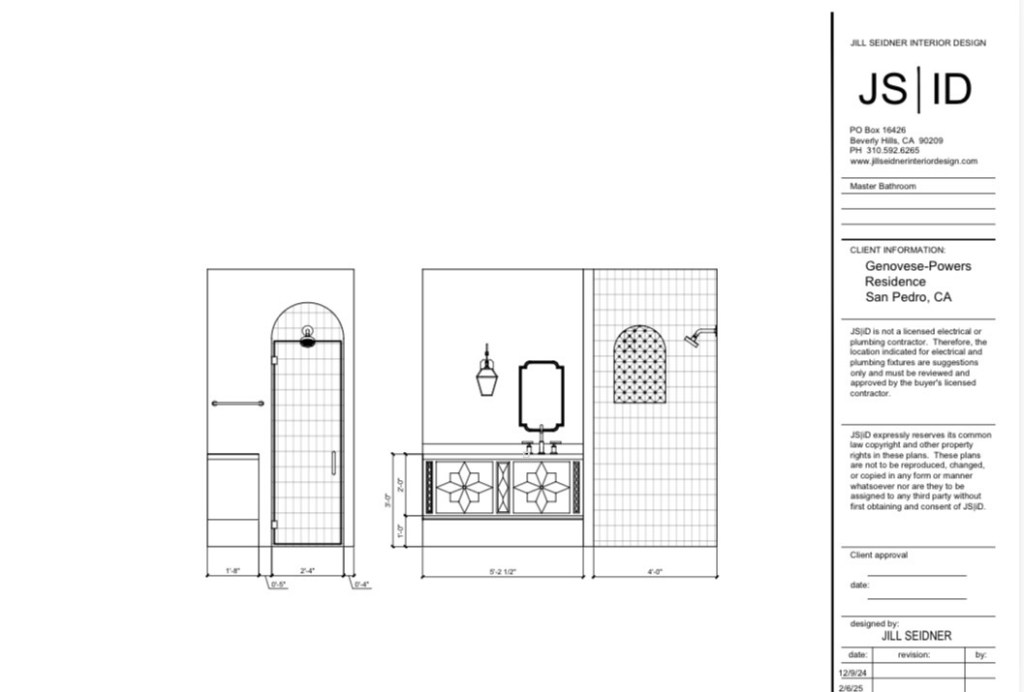
The floor plan gives you the structure.
Together, they give you a real design direction.
This Is Exactly What We’ll Work Through in the Room Redesign Challenge
In the upcoming 30-Day Room Redesign Challenge, we’re going much deeper into this process.
We’ll work through the room step by step—from inspiration and mood boards to measurements, furniture layouts, what stays, what goes, what you need to buy and how to bring the entire room together.
The goal is to stop guessing your way through decorating and start making decisions with an actual plan.
A new room each month, with daily designer direction to help you transform it from start to finish.
The challenge begins with Entry + Living Room, and it’s available to paid subscribers.
Subscribe now to join the challenge and start planning your room with me.