Before I Buy a Single Piece of Furniture, I Draw the Room

The second design tool I’ve relied on for years—and why a furniture layout can save you from expensive mistakes.

In my last post, I shared how I create mood boards and why I’ve continued using them for more than 16 years.

Mood boards help answer one big question:

What should this room feel like?

But there’s another design tool I consider just as important—maybe even more important before you start buying anything.

The furniture layout.

I’ve been drawing rooms for as long as I can remember.

Even when I was little, I loved sketching houses, floor plans, furniture arrangements and different ways a room could work. Long before I was doing it professionally, I was already thinking about space this way:

What fits here? What happens if the sofa moves there? Could the bed go on another wall? Is there enough room to walk around everything?

That habit eventually became one of the most useful tools I use as an interior designer.

A Pretty Room Starts With a Plan

It’s easy to begin decorating with the fun part.

A beautiful sofa.

A rug you love.

A great coffee table.

A pair of chairs you saw online.

But a collection of beautiful pieces doesn’t automatically create a well-designed room.

They have to fit the room—and fit together.

That’s why I like to work out the furniture layout before making major purchasing decisions.

A basic floor plan can immediately tell you:

  • What furniture will actually fit
  • The right approximate sizes and proportions
  • Where the major pieces should go
  • Whether you have enough circulation space
  • What you already own that can stay
  • What’s missing
  • What you should—and shouldn’t—shop for

Suddenly, the room becomes much easier to understand.

Your Furniture Layout Becomes an Inventory

One of my favorite things about creating a furniture plan is that it gives you a visual inventory of the room.

Instead of thinking:

I need to decorate my living room.

You can see:

Sofa — staying
Two chairs — needed
Coffee table — staying
8’ × 10’ rug — needed
Floor lamp — needed
Console — possible, depending on depth

That is a completely different way to shop.

You’re no longer randomly collecting furniture and accessories hoping everything works together.

You have a list.

And more importantly, the list is based on the actual space.

It Can Also Become Your Shopping Guide

This is where room planning gets especially useful.

Your floor plan can become the beginning of your shopping guide.

If your layout tells you the room needs a sofa approximately 84 inches wide, you now have an important filter when you shop.

If the room needs two chairs but only has room for chairs around 30 inches wide, you can immediately eliminate oversized options.

If the plan shows that a 60-inch console will overwhelm the wall but a 42-inch piece works beautifully, you know exactly what to look for.

Instead of asking:

“Do I like this?”

You start asking:

“Does this work in my room?”

That one shift can prevent a lot of expensive mistakes.

Try More Than One Layout

I rarely think there is only one possible furniture arrangement.

Often there are several.

For a living room, I might test:

  • A sofa facing the fireplace
  • A sofa facing the main view
  • Two sofas opposite each other
  • A sofa with two swivel chairs
  • A sectional
  • A conversational arrangement with four chairs

The purpose isn’t to make the process complicated.

It’s the opposite.

You’re testing your ideas on paper before testing them with your money.

Sometimes the arrangement you assumed would work isn’t the strongest option at all.

And sometimes moving one piece completely changes the room.

Draw First. Shop Second.

This is one of the simplest design rules I can give you.

Before buying furniture, know:

Where it will go.
How large it should be.
What needs to sit beside it.
How people will move around it.
What else the room still needs.

Then your mood board and your furniture layout can work together.

The mood board gives you the look.

The floor plan gives you the structure.

Together, they give you a real design direction.

This Is Exactly What We’ll Work Through in the Room Redesign Challenge

In the upcoming 30-Day Room Redesign Challenge, we’re going much deeper into this process.

We’ll work through the room step by step—from inspiration and mood boards to measurements, furniture layouts, what stays, what goes, what you need to buy and how to bring the entire room together.

The goal is to stop guessing your way through decorating and start making decisions with an actual plan.

A new room each month, with daily designer direction to help you transform it from start to finish.

The challenge begins with Entry + Living Room, and it’s available to paid subscribers.

Subscribe now to join the challenge and start planning your room with me.
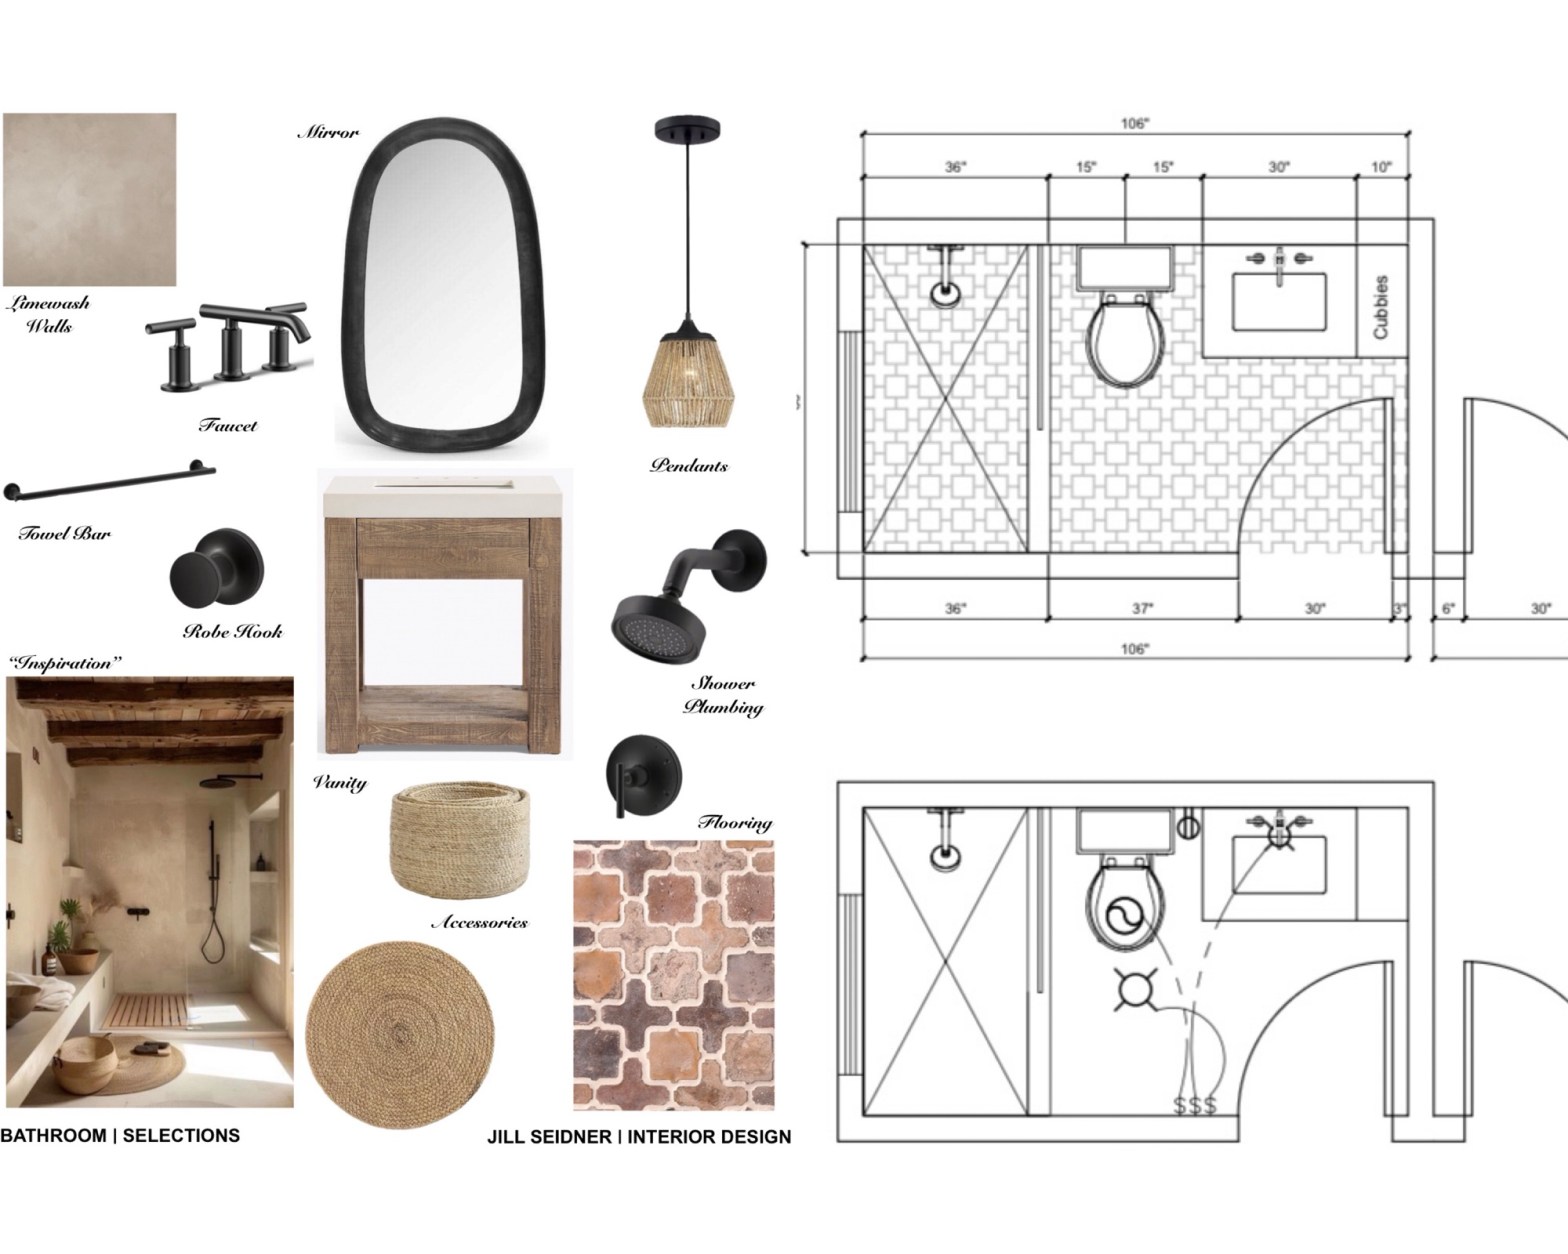
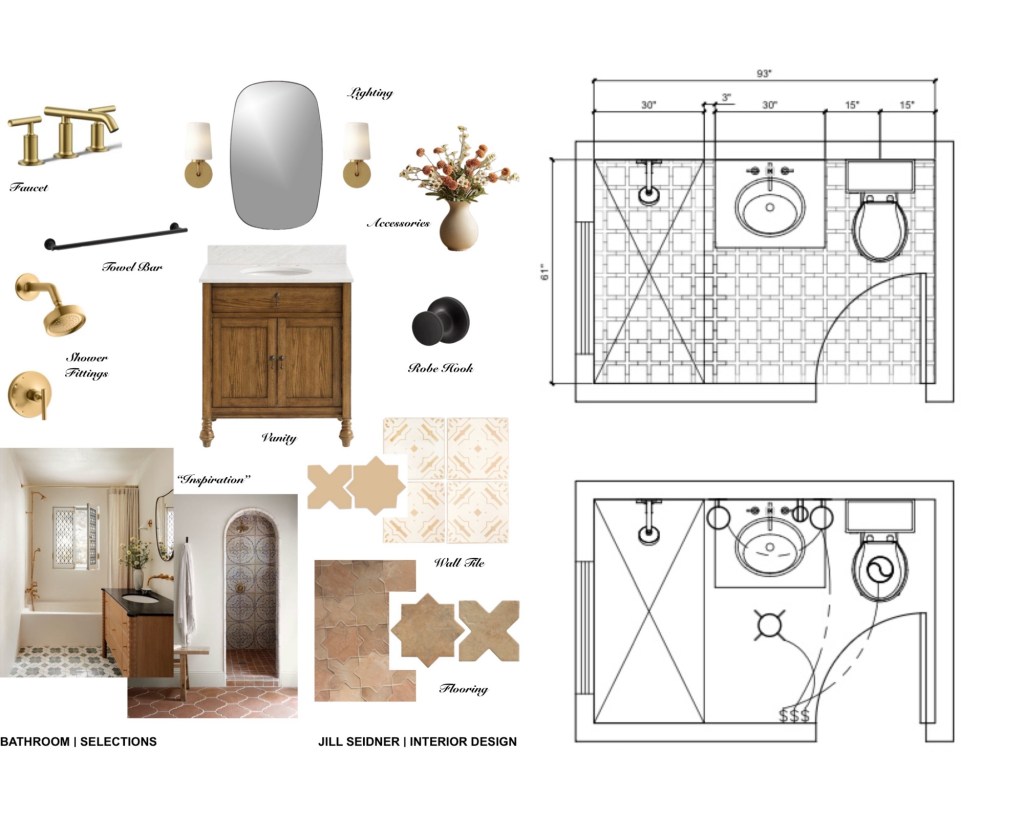
One Bathroom, Two Ways

For the last year, I’ve been working on a home renovation project for a beautiful 1920’s Spanish Revival in San Pedro, CA.

Much of the design planning had started late at the end of last year and into the beginning of this year. While construction has still been going on, my client emailed me in June, wanting to completely redesign one of the bathrooms we had long finalized.

It’s a small bathroom in a downstairs basement area. The original idea is that it would retain the Spanish style look that is consistent with the rest of the house and architecture, but also be a bathroom for her husband with some slightly more masculine touches (matte black hardware).

Per her input and inspiration photos, we re-designed the bathroom from the original take on a contemporary Spanish style to a more on-trend natural style.

Here’s a look at one bathroom, two ways:

Overall Style:

  • Modern Spanish influence with a mix of traditional and contemporary elements
  • Warm, earthy tones with rustic textures

Key Fixtures & Finishes:

  • Vanity:
    • Warm wood finish with classic legs and cabinet storage
    • Marble countertop
  • Faucet & Shower Fittings:
    • Brushed brass/gold finish
    • Clean-lined, modern profiles
  • Mirror & Lighting:
    • Rounded-edge mirror for a soft modern look
    • Brass wall sconces flanking the mirror
  • Towel Bar & Robe Hook:
    • Matte black finish for contrast
    • Simplistic, functional hardware

Tile Selections:

  • Flooring:
    • Spanish-style terracotta tiles
    • Mix of solid and patterned shapes (cross/star shapes)
  • Wall Tile:
    • Delicate cream and tan patterned tile
    • Soft and subtle design to enhance the Spanish feel

Layout:

  • Efficient, rectangular layout
  • Shower, vanity, and toilet arranged along the long wall
  • Entry door swings inward with clear circulation path
  • Built-in niche or shelving in shower area

Accessories:

  • Neutral-toned ceramic vase with dried florals
  • Accent decor to add warmth and texture

Inspirational Images:

  • Arched doorway with statement tile inlay
  • Wood vanity with bold black countertop and soft neutral backdrop
  • Vintage-inspired but clean and modern execution​

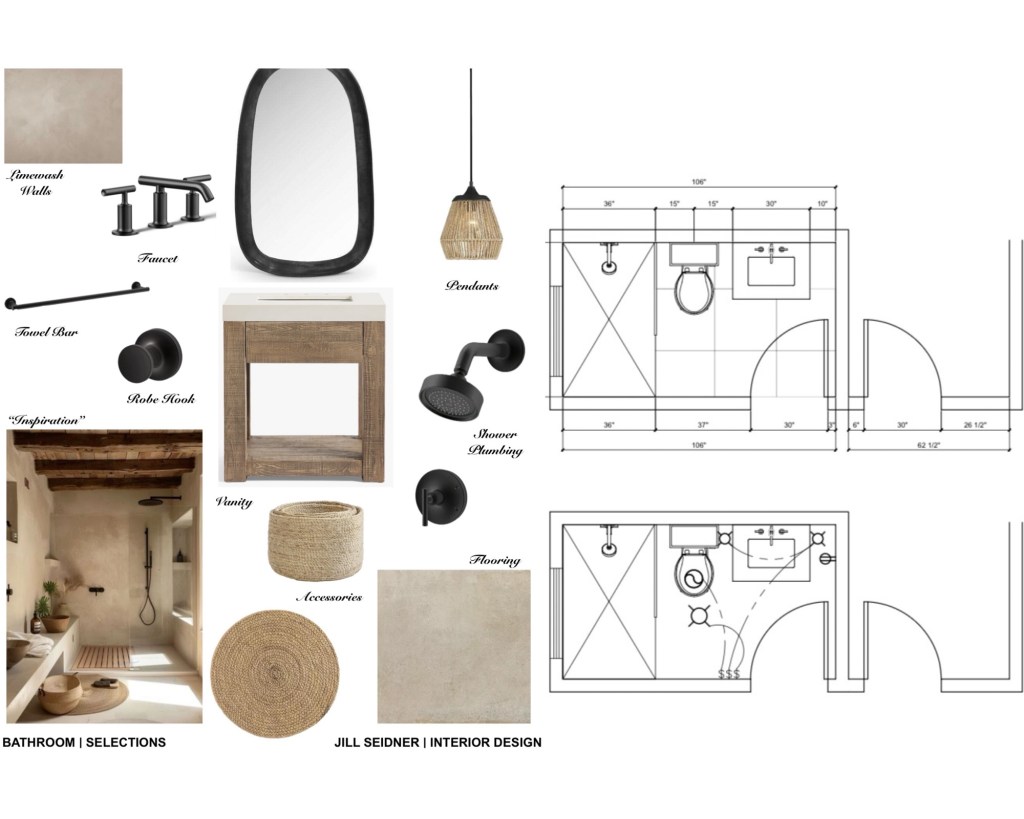
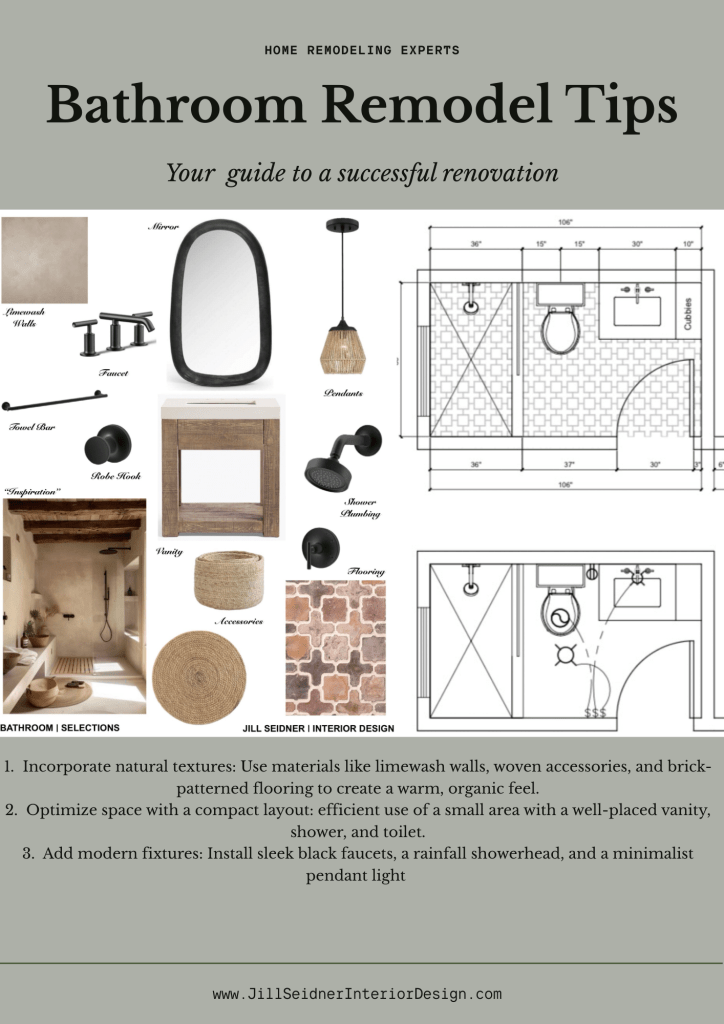
Overall Style:

  • Earthy, organic modern aesthetic
  • Inspired by natural textures and neutral tones
  • Features limewashed walls for a soft, matte, old-world feel
  • Minimalist yet warm and grounded

Key Fixtures & Finishes:

  • Vanity:
    • Rustic wood with open shelf base
    • Simple white sink integrated into top
  • Mirror:
    • Irregular organic shape in a matte black frame
  • Faucet & Shower Plumbing:
    • Matte black fixtures for modern contrast
    • Clean-lined, contemporary silhouettes
  • Lighting:
    • Woven pendant light—adds texture and natural fiber
  • Hardware:
    • Matte black towel bar and robe hook for cohesion

Tile & Surfaces:

  • Walls:
    • Soft limewash finish in warm beige tone
  • Flooring
    • Warm mix of earthy browns and dusty tones
    • Organic shapes with a rustic layout

Accessories:

  • Woven seagrass baskets
  • Round natural fiber mat
  • Decor that adds texture and emphasizes the neutral palette

Layout Highlights:

  • Rectangular bathroom layout
  • Separate shower with glass door
  • Toilet centered between shower and vanity
  • Additional cubbies or shelving for storage near the vanity

Inspiration Image:

  • Spa-like minimalism
  • Built-in ledge for seating and display
  • Streamlined and cohesive neutral palette

We were also able to widen the existing bathroom into the adjacent laundry room (not reflected on the first plan).

Which bathroom do you like better?

For more design advice: https://yourdesignguide.design.blog/

Embarking On A Renovation

For those of you who have ever done a home remodeling project, I feel your pain. While the outcome is often rewarding, the process can be long and daunting. A great deal of decision-making and hoping not to make costly mistakes.

As an interior designer, not only is it my job to design and collaborate with the client, but I also experience what it’s like through the remodeling projects vicariously.

My biggest advice is never to rush. Thoughtful planning, time to think through decisions, plenty of time for purchasing, and all the mishaps that happen (long lead times, broken / lost items, ….oh so many things!). And plan for contingencies… things always seem to take longer and end up being more expensive, unfortunately.

I’m looking forward to featuring the process of some of my projects here, as well as welcoming the opportunity to take your submissions and provide feedback on your projects as well. If you are interested in design or remodeling advice, I have included information here about submitting your project for design advice.

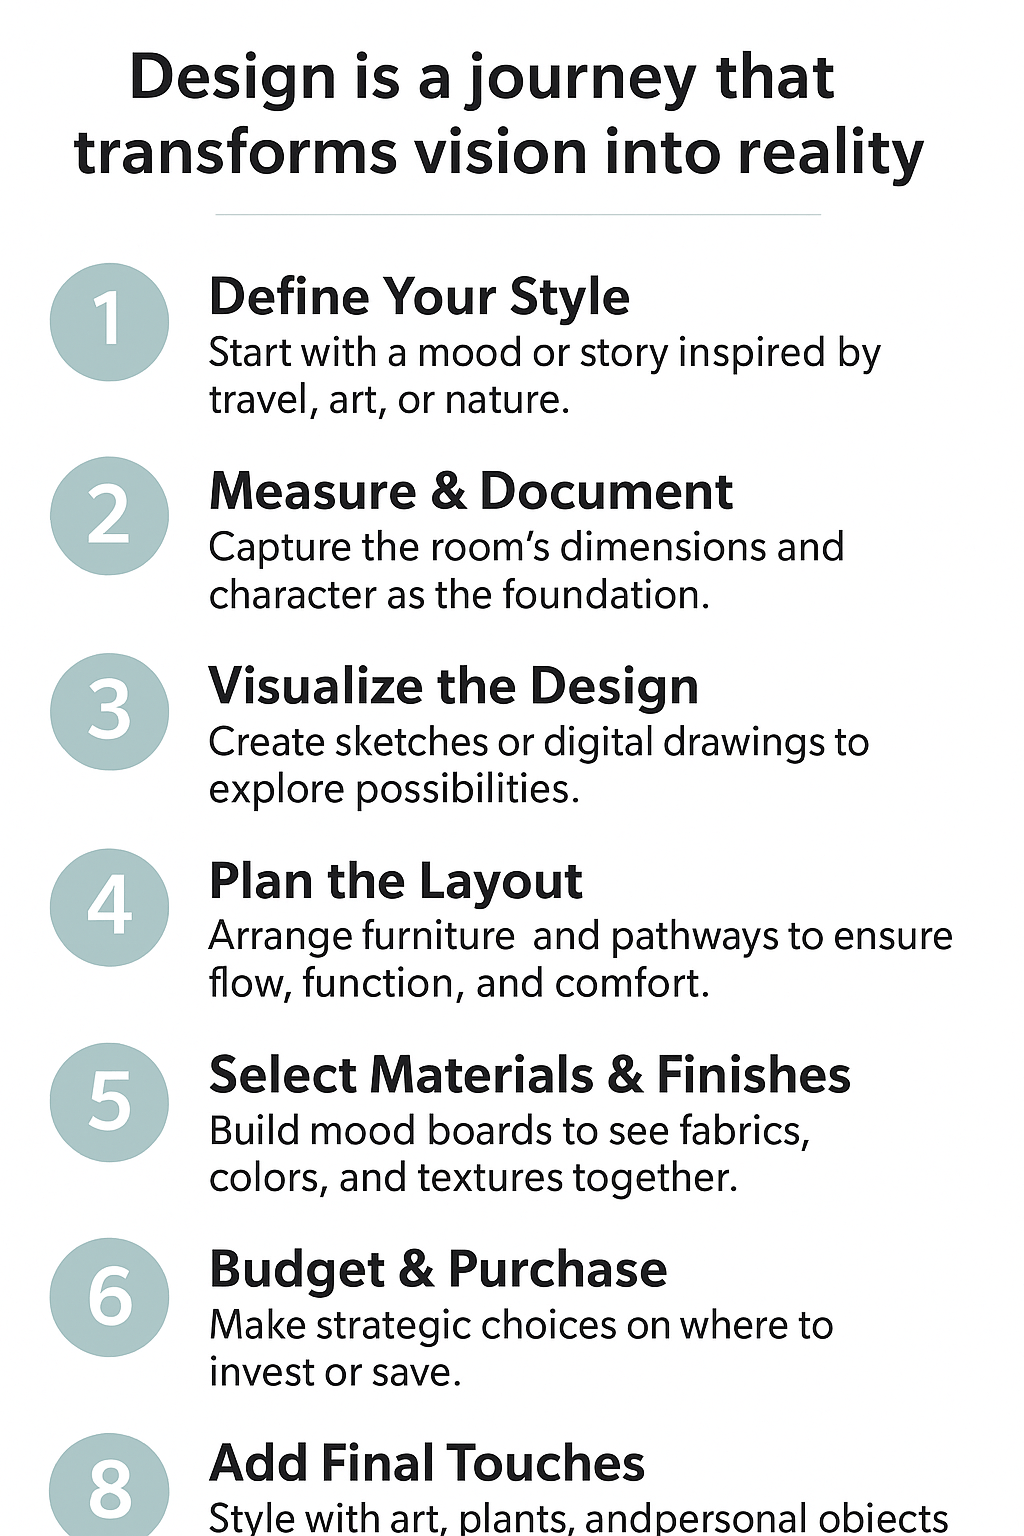
Here’s my typical step by step process for approaching design projects:

Step 1: Concepts – Defining a Style

Every beautiful room begins with a vision. Think of this step as writing the story of your space—what mood do you want it to evoke? Is it calm and serene, bold and dramatic, or timeless and classic? Gathering inspiration from travel, nature, art, or your favorite interiors helps create a design style that feels authentic to you.

Step 2: Measure & Photo

Even dream spaces need a foundation. By capturing measurements and photos, you’re not just collecting numbers—you’re honoring the architecture and character that already exists. These details become the canvas for your creativity, giving you the freedom to dream while staying grounded in what’s possible.

Step 3: Design Drawings

This is where vision takes shape. Rough sketches or digital drawings allow you to imagine how the space could look once transformed. It’s a moment of possibility—lines on paper that hold the promise of comfort, beauty, and function.

Step 4: Space Planning & Layout Development

Design isn’t just about how things look—it’s about how a space feels when you move through it. In this step, the room becomes a choreography of furniture, pathways, and light. A thoughtful layout makes a space flow effortlessly, where every corner has a purpose and every view feels intentional.

Step 5: Selections & Presentation Boards

Now the soul of the design comes alive. Fabrics, finishes, colors, and textures tell the story you began in Step 1. Mood boards let you see it all together—the shimmer of metal, the softness of textiles, the warmth of wood. It’s the moment when your ideas start to feel real, almost touchable.

Step 6: Budget & Purchasing

Even creativity needs structure. A well-planned budget gives you freedom to dream without worry. This step is about making thoughtful choices—deciding where to invest in timeless pieces, and where to save with smart finds. Purchasing becomes the act of turning vision into reality, piece by piece.

Step 7: Hiring Professionals

Behind every stunning interior is a team who brings it to life. From skilled contractors to artisans and tradespeople, these professionals help transform your vision with precision. Choosing the right team is less about transactions and more about collaboration—a shared commitment to beauty and quality.

Step 8: Final Touches

The magic happens here. A room becomes more than walls and furniture when you add art, books, plants, and objects that tell your story. These finishing touches create atmosphere, warmth, and personality. They whisper who you are, turning a designed space into a lived-in sanctuary.

Conclusion

Design is not a straight line—it’s a journey of discovery. From the spark of an idea to the final styling, each step reveals a piece of the story your home wants to tell. When complete, the result isn’t just a beautiful space—it’s a reflection of your life, your taste, and the moments you want to create within it.

Subscribe for free design advice: https://yourdesignguide.design.blog/

Intro

After over three decades in the interior design industry, I have decided to embark on a new journey of writing about design. My goal is to share insights into the design process, provide practical guides, offer valuable tips, ideas, and resources, and assist readers online with their design projects. Therefore, I’ve create “Your Design Guide” – especially catered to you.

Before we dive into projects and your projects, here are some fun facts about my background:

  • I first decided I wanted to be “a interior disger” like my mom when I was in the 3rd grade.
  • I’ve been drawing flooring plans since I was little and before that I created rooms out of play-doh.
  • I attended both UCLA for Interior & Environmental Design and Otis for Design as part of my interior design education.
  • I worked in both commercial & residential interior design, often freelancing for many high-end interior designers (celebrity clients) before embarking on my own in 2006.
  • I’ve been in business for myself since 2006, mostly residential interior design projects but also some commercial design projects.
  • Around 2007, I was invited to join the Material Girls Blog as the Los Angeles blogger. At that time, I had barely heard of blogs, but it sounded like a great idea!
  • Blogging and social media grew and I feel grateful to have been a part of that community in the early days. I learned a lot, met a lot of great people, socialized with our local design community, and many opportunities came from it.
  • In addition to full service design I offer, I have also long been doing online interior design, or some say “e-design” or “e-decorating. From these services, I now offer several flat rate online design services.
  • In 2025, I published two ebooks.

BUT enough about me! Please tell me what you are looking to read or see or know about interior design. I would love to know more about what to share!