

YOUR DESIGN GUIDE | SMALL BATHROOM REMODEL
Every week on Reddit’s remodeling boards I see the same posts. “Help me pick out the bathroom tile I need to choose quick.” “Lost trying to choose bathroom tiles.” And right next to them: “Is toilet too close to sink?” and “Not sure if space between tub and vanity will feel too tight?”
Those two kinds of questions are really one question asked in the wrong order. The tile can’t be right until the layout is right, because the layout decides how much tile you need, where the hero tile goes, how big the vanity can be and whether the shower glass even opens. In my own decision order, tile is step six. Today I’ll walk you through everything that comes before it, with the drawings I use and the real numbers behind them.
Small bathroom remodel layout, step 1: measure and draw the room you actually have
Before anything else, draw the room to scale. Graph paper is fine. Measure wall to wall, then mark the door, the window, and two points most people forget: the center of the toilet drain and the center of the sink. Those two marks are the most expensive points in the room.

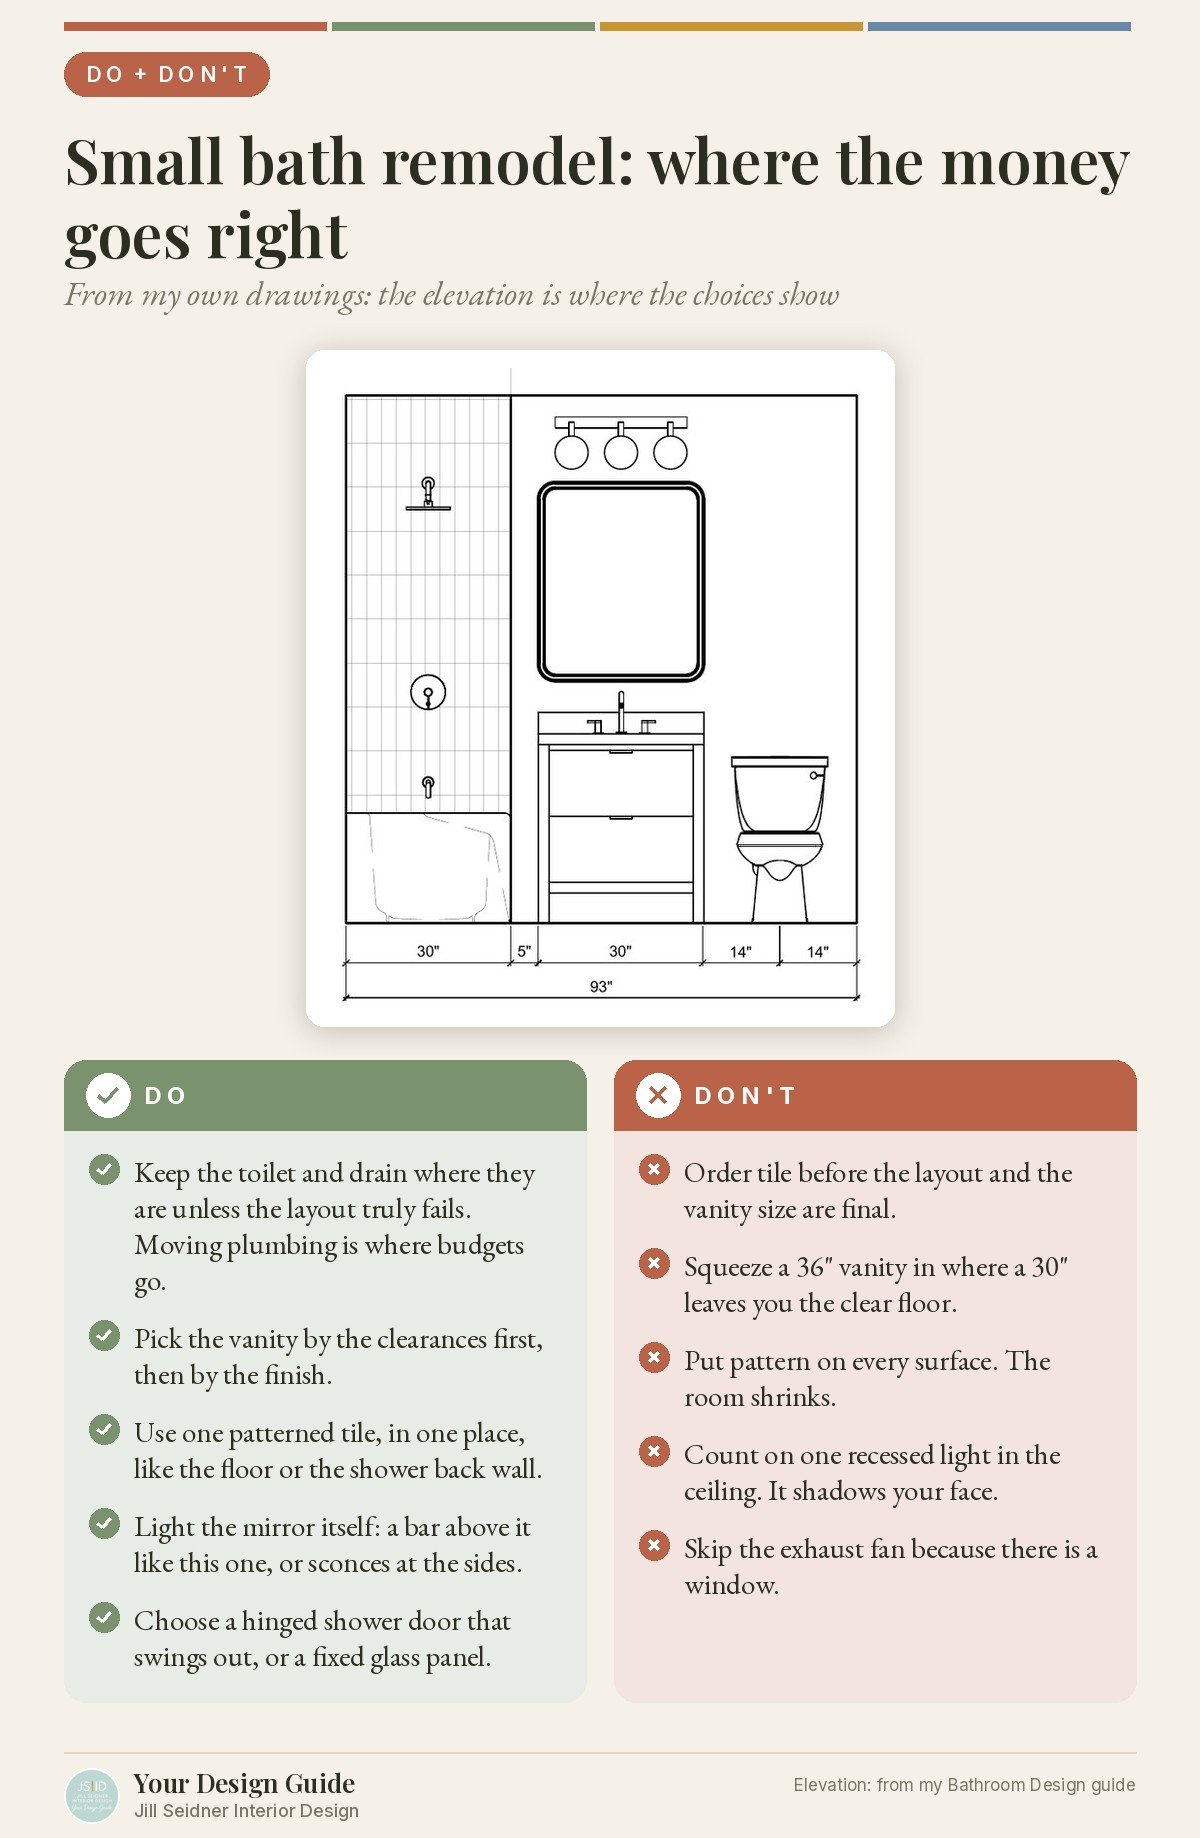
Here is what I look at on a plan like this one:
- The tub or shower. The standard tub in a 5×8 bath is 30 by 60 inches. Swapping it for a walk-in shower is the biggest layout change you can make in this room, and it’s worth deciding first.
- The vanity. Measure from the center of the sink to the side wall. That number tells you how wide a vanity can really be.
- The toilet centerline. This is the measurement from the middle of the toilet to the wall or fixture beside it.
- The clear floor in front. The open floor you stand on at the vanity and the toilet.
- The door swing. Does the door hit the toilet or the vanity when it opens?
- The window and the fan. A window is lovely. You still want an exhaust fan.
Step 2: Know the numbers (the recommended ones and the minimums)
Someone on Reddit asked it perfectly: “How much space on either side of the toilet?” Here’s the honest answer: there’s a code minimum, and there’s what feels good. The National Kitchen & Bath Association publishes both in its Bathroom Planning Guidelines, and these are the ones I keep on my desk.

- Clear floor: 30 inches in front of the toilet, vanity and tub is recommended. The code minimum is 21 inches, and 24 inches in front of a shower entry. You will feel the difference between 21 and 30 every single morning.
- Toilet: 18 inches from the toilet’s centerline to any wall or fixture is recommended. Code says no less than 15.
- Single sink: 20 inches from the sink’s centerline to the side wall is recommended; 15 is the minimum.
- Double sinks: 36 inches between the two centerlines is recommended; 30 is the minimum. If you can’t get 30, one generous sink is the better choice.
- Shower: 36 by 36 inches inside is recommended. The code minimum is 30 by 30 (900 square inches).
- Door: a clear opening of at least 32 inches, which a 2’10” door gives you.
- Fan: a fan of at least 50 cubic feet per minute, vented to the outside, if you don’t have an operable window of at least 3 square feet.
Why this matters before tile: if your toilet needs 18 inches and your sink needs 20, the vanity width is simply what’s left over. Choose a vanity you love that’s 6 inches too wide and you lose the clear floor you’ll use every day.
Step 3: Decide what stays
This is where budgets are won or lost. Moving a toilet drain or a shower drain is real money, often more than the tile itself. Before you dream about relocating anything, ask whether the room works with the plumbing where it is.

Most of the small bathrooms I design keep the toilet where it is. When I designed a tiny bathroom a while back, the smartest move was off-centering the sink so there was more counter to stand at. That small shift cost far less than moving a drain and made the room feel bigger.
If you’re thinking about trading the tub for a walk-in shower, you’re not alone: the 2025 Houzz Bathroom Trends Study found that 39 percent of renovating homeowners made their shower bigger. Just check the 36 by 36 recommendation against your plan before you commit, and think about who will use the bath. Many people still want one tub in the house.
Step 4: Fix the door, then size the vanity, light and fan
Once the clearances are drawn, look at the door. If it swings into the toilet or traps you between the door and the vanity, swing it the other way or look at a pocket door. NKBA also recommends that a hinged shower door swing out, into the room, so draw that arc too.
Now you know your real vanity width. In a 5×8 bath that’s usually a 24- or 30-inch vanity. A floating vanity shows more floor and makes a small room feel wider.
Light the mirror itself, with a bar above it or sconces at the sides, so your face isn’t in shadow. And plan the exhaust fan now, while the ceiling is open.
Step 5: Then choose the tile
Here’s where it gets fun, and it’s so much easier now. You know the floor area, the shower walls, and where the eye lands when you open the door. My rule for small baths: one patterned or hero tile in one place (the floor or the back wall of the shower) and quiet tile around it. Pattern on every surface makes a small room feel smaller. Repeat one metal finish on the faucet, the light and the hardware, and the room looks designed instead of collected.
Shop the finish
Once the tile is set, it’s the finishing pieces that make it feel like yours. These are the ones I’d put in a small bath.
I may earn a commission from links on this page.

- Kitson Oval Mirror (McGee & Co.): an oval softens all the hard lines of tile. Shop it
- Hastings Semi Flush Mount (McGee & Co.): a ceiling light with some presence, not a builder dome. Shop it
- Murphy Brass Hook Rack (McGee & Co.): hooks beat towel bars in a tight bath. Shop it
- Kingsley Tray (McGee & Co.): corrals the vanity top so the counter stays clear. Shop it
- Salter Woven Basket (McGee & Co.): rolled towels, no linen closet needed. Shop it
- Natalia Vase (McGee & Co.): one stem by the sink is all the styling it needs. Shop it
- Lutron Caseta Smart Dimmer Switch (Best Buy): put the vanity light on a dimmer for soft light at night. Shop it
Do it with my planner
If you want to work through this on paper, my Bathroom Design Toolkit has everything from this post and more: my How to Design a Bathroom guide, a Clearance Planner and a Tile Layout Planner, ready to print.
Want help with your own room?
If you’d rather hand me your measurements and photos, book an online design consultation and we’ll work through your bathroom together, from the layout to the last tile.
Small bathroom remodel layout: FAQ
What should I decide first in a small bathroom remodel? The layout. Measure and draw the room to scale, mark the toilet drain and sink centers, and settle the clearances before you choose any tile.
How much space do you need on either side of a toilet? The NKBA recommends 18 inches from the toilet’s centerline to any wall or fixture; the code minimum is 15 inches. Check your local code with your contractor.
How much clear floor space should be in front of a toilet or vanity? 30 inches is recommended. The code minimum is 21 inches, and 24 inches in front of a shower entry.
What size vanity fits a 5×8 bathroom? Usually a 24- or 30-inch vanity, once the toilet and sink clearances are drawn. A floating vanity shows more floor and makes the room feel wider.
Sources
- National Kitchen & Bath Association, Bathroom Planning Guidelines with Access Standards (clearances, shower size, door, ventilation): NKBA Bathroom Planning Guidelines (PDF) →
- NKBA Kitchen & Bath Planning Guidelines (overview page): NKBA planning guidelines →
- International Residential Code 2021, Section R307 Toilet, Bath and Shower Spaces (the code minimums NKBA cites): International Residential Code, Section R307 →
- Houzz, 2025 U.S. Houzz Bathroom Trends Study (39 percent enlarged the shower): 2025 Houzz Bathroom Trends Study (PDF) →
- ENERGY STAR, Ventilation Fans: ENERGY STAR ventilation fans →
Codes vary by city. Check your local requirements with your contractor before you build.
More from Your Design Guide: Design Process: How I Designed a Tiny Bathroom · How This Bathroom Remodel Evolved
Thanks for reading Your Design Guide! Read more on Substack: subscribe free for new posts, or upgrade for all the perks.
Originally published on Your Design Guide. Read the full post and the comments on Substack: Small Bathroom Remodel on Substack

